
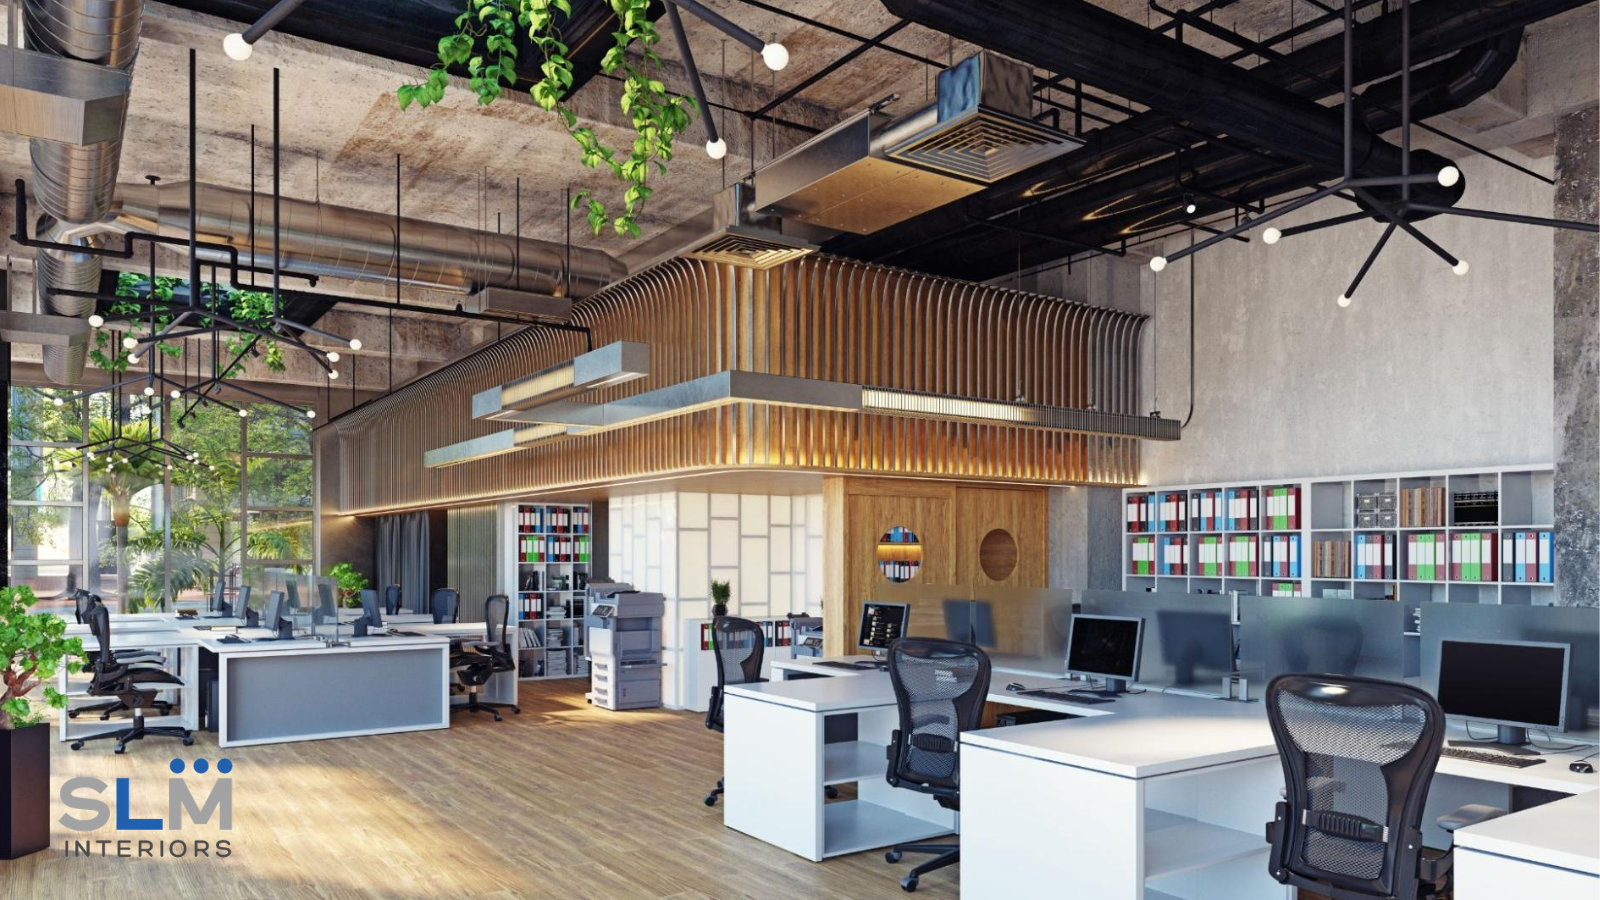
 Planning a commercial fit-out project is a significant investment for any business. Whether you’re opening a new office, restaurant, retail store, salon, clinic, or commercial facility in Dubai, proper planning is essential to ensure the project is completed on time, within budget, and to the highest quality standards.
A commercial fit-out involves much more than selecting furniture and finishes. It requires careful planning, authority approvals, budgeting, space optimization, and coordination between designers, engineers, and contractors.
This comprehensive checklist will help you prepare for your commercial fit-out project and avoid common mistakes.
What is a Commercial Fit-Out?
A commercial fit-out transforms an empty or outdated commercial space into a fully functional business environment.
Typical fit-out services include:
- Interior Design
- Space Planning
- Ceiling Installation
- Flooring
- Electrical & Lighting
- HVAC Systems
- Plumbing
- Partition Works
- Custom Joinery
- Furniture Installation
- Branding Elements
A professional fit-out improves productivity, customer experience, and business efficiency.
1. Define Your Business Requirements
Before starting your project, identify your business goals.
Ask yourself:
- What type of business is this?
- How many employees will use the space?
- How many customers visit daily?
- Do you need meeting rooms?
- Will future expansion be required?
A clear vision helps create a practical and efficient design.
2. Set a Realistic Budget
Your commercial fit-out budget should include:
- Interior Design
- Construction
- Furniture
- MEP Works
- Lighting
- Flooring
- Ceiling
- Joinery
- Authority Approvals
- Contingency Costs
Keeping a contingency reserve of 10–15% is recommended for unforeseen expenses.
3. Choose the Right Location
Before beginning the fit-out, evaluate:
- Accessibility
- Parking availability
- Customer convenience
- Building facilities
- Future business growth
The right location supports both operational efficiency and customer experience.
4. Hire an Experienced Fit-Out Company
Choosing the right contractor is one of the most important decisions.
Look for a company that offers:
- Interior Design
- Turnkey Solutions
- Project Management
- Authority Approvals
- Quality Workmanship
- On-Time Delivery
An experienced contractor reduces risks and improves project efficiency.
5. Plan an Efficient Space Layout
Space planning should maximize functionality while creating a comfortable environment.
Consider:
- Reception Area
- Workstations
- Meeting Rooms
- Storage
- Customer Waiting Areas
- Breakout Spaces
A smart layout improves workflow and customer movement.
6. Select Durable Materials
Material selection impacts both appearance and maintenance costs.
Popular choices include:
- Vinyl Flooring
- Porcelain Tiles
- Acoustic Ceilings
- Tempered Glass Partitions
- Wooden Wall Panels
- Quartz Countertops
Investing in quality materials ensures long-term durability.
7. Plan Electrical & HVAC Systems
Your commercial space should support:
- Sufficient Power Points
- LED Lighting
- Emergency Lighting
- Air Conditioning
- Ventilation
- Internet & Data Cabling
Proper planning prevents future modifications.
8. Obtain Required Approvals
Commercial projects in Dubai often require approvals from:
- Dubai Municipality
- Dubai Civil Defense
- Building Management
- Free Zone Authorities (if applicable)
Working with an experienced fit-out company simplifies the approval process.
9. Consider Future Expansion
Design your space with flexibility in mind.
Future-ready offices include:
- Modular Furniture
- Flexible Workstations
- Expandable Meeting Rooms
- Multi-Purpose Areas
Planning ahead reduces future renovation costs.
10. Conduct Final Quality Inspection
Before project handover, inspect:
- Flooring
- Lighting
- Ceiling
- Furniture
- Joinery
- Electrical Systems
- Air Conditioning
- Paint Finish
A detailed inspection ensures every element meets quality standards.
Why Choose SLM Interiors?
SLM Interiors offers complete commercial fit-out solutions across Dubai.
Our expertise includes:
- Office Fit-Out
- Restaurant Fit-Out
- Retail Interiors
- Salon Interiors
- Healthcare Fit-Out
- Villa Renovation
- Commercial Renovation
- Custom Joinery
- Turnkey Interior Solutions
We deliver projects with exceptional quality, innovative design, and timely completion.
Conclusion
A successful commercial fit-out begins with proper planning. Following this checklist helps businesses avoid delays, control costs, and create functional spaces that support long-term growth.
Whether you’re launching a new business or renovating an existing commercial property, SLM Interiors provides complete fit-out solutions tailored to your requirements.
Ready to Start Your Commercial Fit-Out Project?
Contact SLM Interiors today for a free consultation and let our experienced team transform your vision into a high-performing commercial space.