Home » Services » Fitout » Office

Office Fit-Out Company in Dubai — Build the Future of Work

Office Fit-Out · Dubai

Office Fit Out Company in Dubai – Design & Turnkey Solutions

Looking for a reliable office fit out company in Dubai to transform your workspace into a professional, functional and welcoming environment? SLM Interiors provides office interior design and fit-out solutions tailored to your business requirements, available space, brand identity and budget.

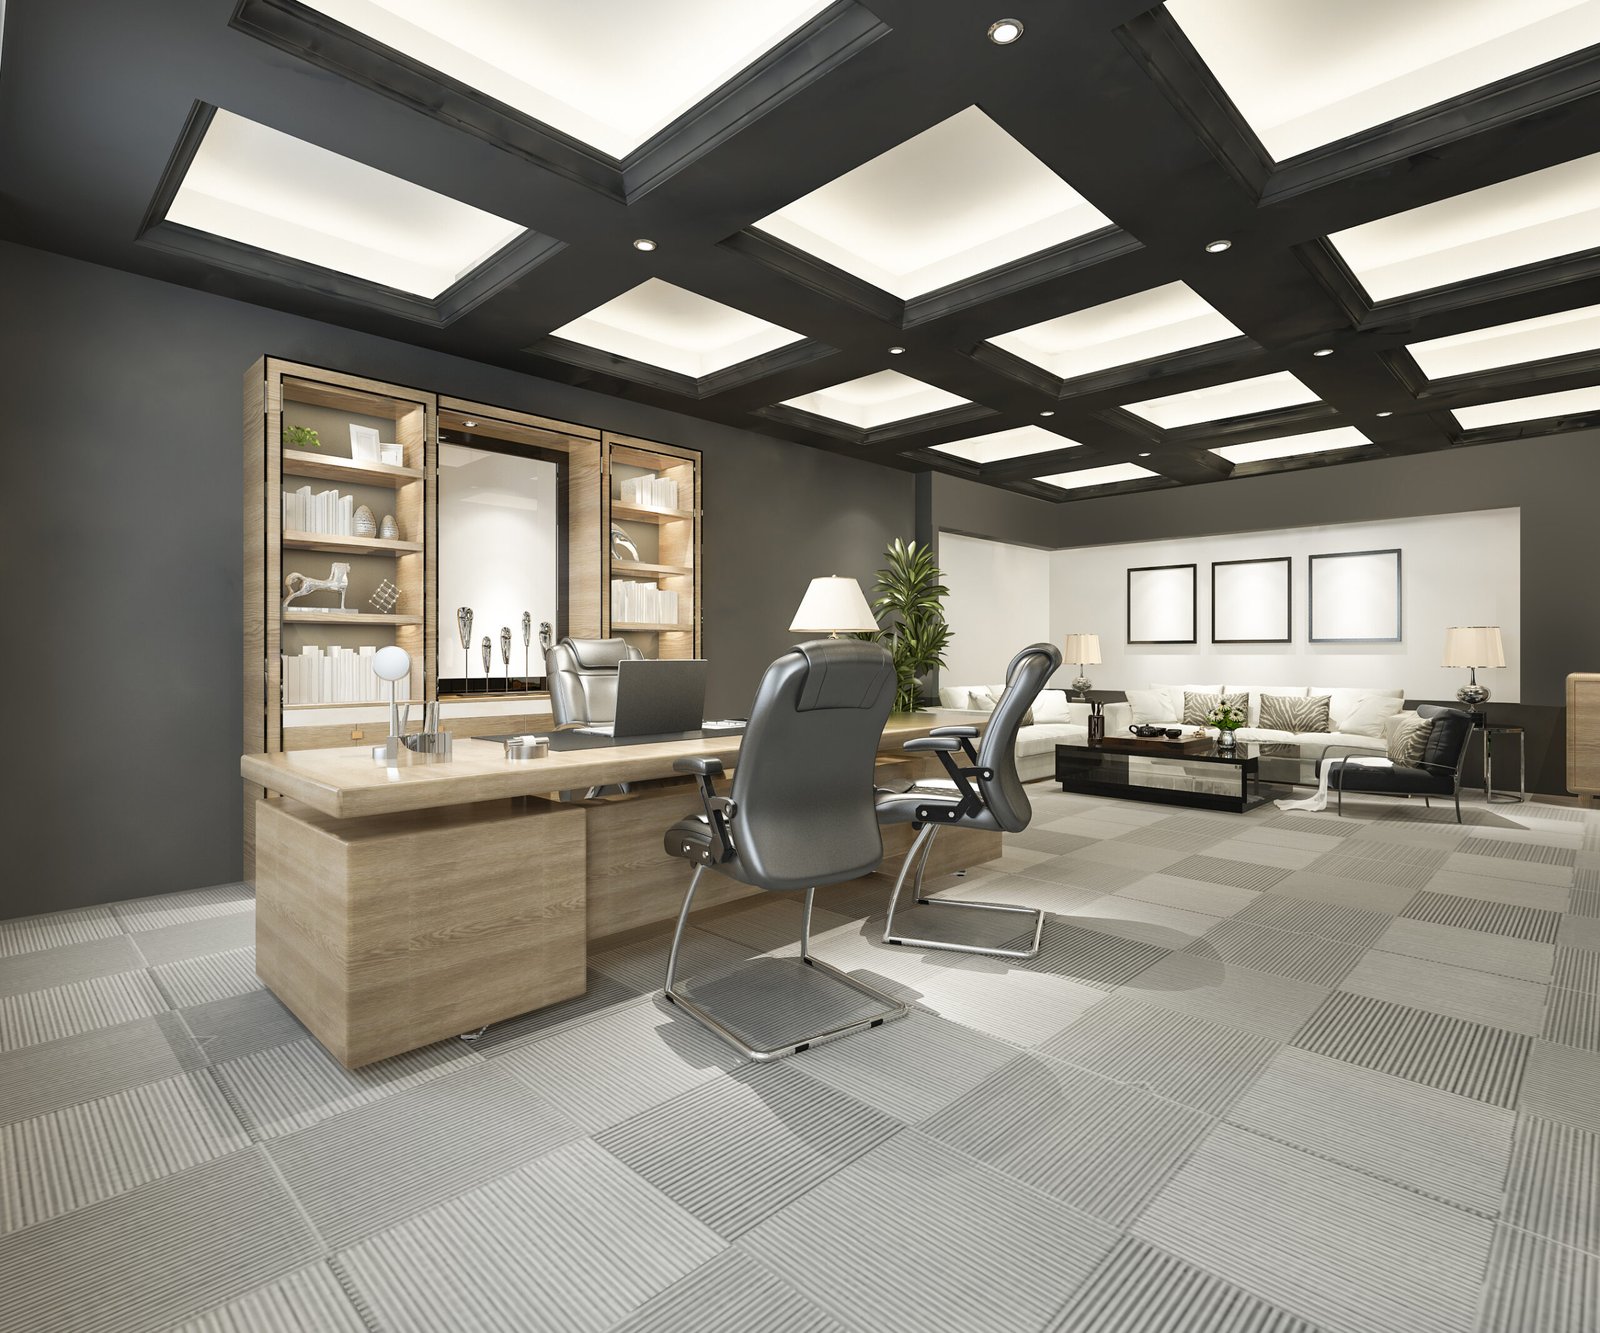
Executive office with a wooden desk, lounge seating and floor-to-ceiling windows overlooking the Dubai skyline
Services
Design · Space planning · Fit-out · Refurbishment
For
Corporate · Startups · Executive · Commercial tenants
Based in
Dubai Investment Park 2, Dubai

Our approach

An office that supports daily operations and makes the right impression.

Whether you are setting up a new office, renovating an existing workplace or relocating your business to a new commercial property, we help you plan and develop an office that supports your daily operations and creates a positive impression on clients and employees.

Our office fit-out approach brings together design planning, space optimisation, material selection, interior finishes and project coordination. We focus on making every part of your office practical, visually consistent and aligned with your business objectives.

Planning an office fit-out in Dubai? Contact SLM Interiors to discuss your requirements and request a project consultation.

What we do

Office Fit Out Services in Dubai

Every business has different workspace requirements. Our office fit-out solutions can be tailored to your office size, industry, operational needs and preferred interior style.

Office Interior Design and Space Planning

A well-planned office makes better use of available space and creates a comfortable working environment. Our office interior design process considers employee movement, workstations, collaboration areas, privacy requirements, storage and visitor access.

We help develop layouts that balance functionality and aesthetics while reflecting your company's brand identity.

Our office design considerations include:

  • Office layout planning and space utilisation
  • Reception and visitor waiting areas
  • Executive offices and management cabins
  • Open-plan workstations
  • Meeting rooms and conference rooms
  • Employee collaboration and breakout areas
  • Interior finishes, colours and material selection
Office Partition and Glass Partition Installation

Office partitions help define work areas, improve privacy and create organised layouts without unnecessarily restricting the flow of light or movement.

Depending on the approved design and site requirements, office partition solutions can include glass partitions, solid partitions, meeting-room enclosures and dedicated work zones.

We consider the intended use of each area, acoustic privacy, appearance and integration with the overall office layout.

Office Flooring and Ceiling Works

Flooring and ceiling finishes play an important role in the appearance, comfort and functionality of a commercial workspace.

Office flooring options can be selected according to traffic levels, maintenance requirements, design preferences and project budget. Ceiling solutions can be coordinated with lighting, air-conditioning and other building services where required.

The final specifications depend on the site conditions, design and project requirements.

Office Lighting and Electrical Coordination

Effective lighting supports visibility, comfort and the intended atmosphere of different work areas. We consider general office lighting, task lighting, reception lighting and meeting-room requirements as part of the overall design.

Electrical layouts and related building services should be coordinated with the approved drawings and the relevant technical requirements. The scope of electrical, mechanical and plumbing works will be confirmed for each project.

Custom Office Furniture and Joinery

Custom furniture and joinery can help businesses use available space more effectively while maintaining a consistent interior design.

Depending on the project scope, solutions may include:

  • Reception counters and front desks
  • Custom storage cabinets and shelving
  • Executive desks and office workstations
  • Meeting-room tables
  • Pantry cabinetry
  • Feature walls and decorative joinery

Material finishes, dimensions, storage requirements and installation details are considered during planning.

Explore our Joinery service

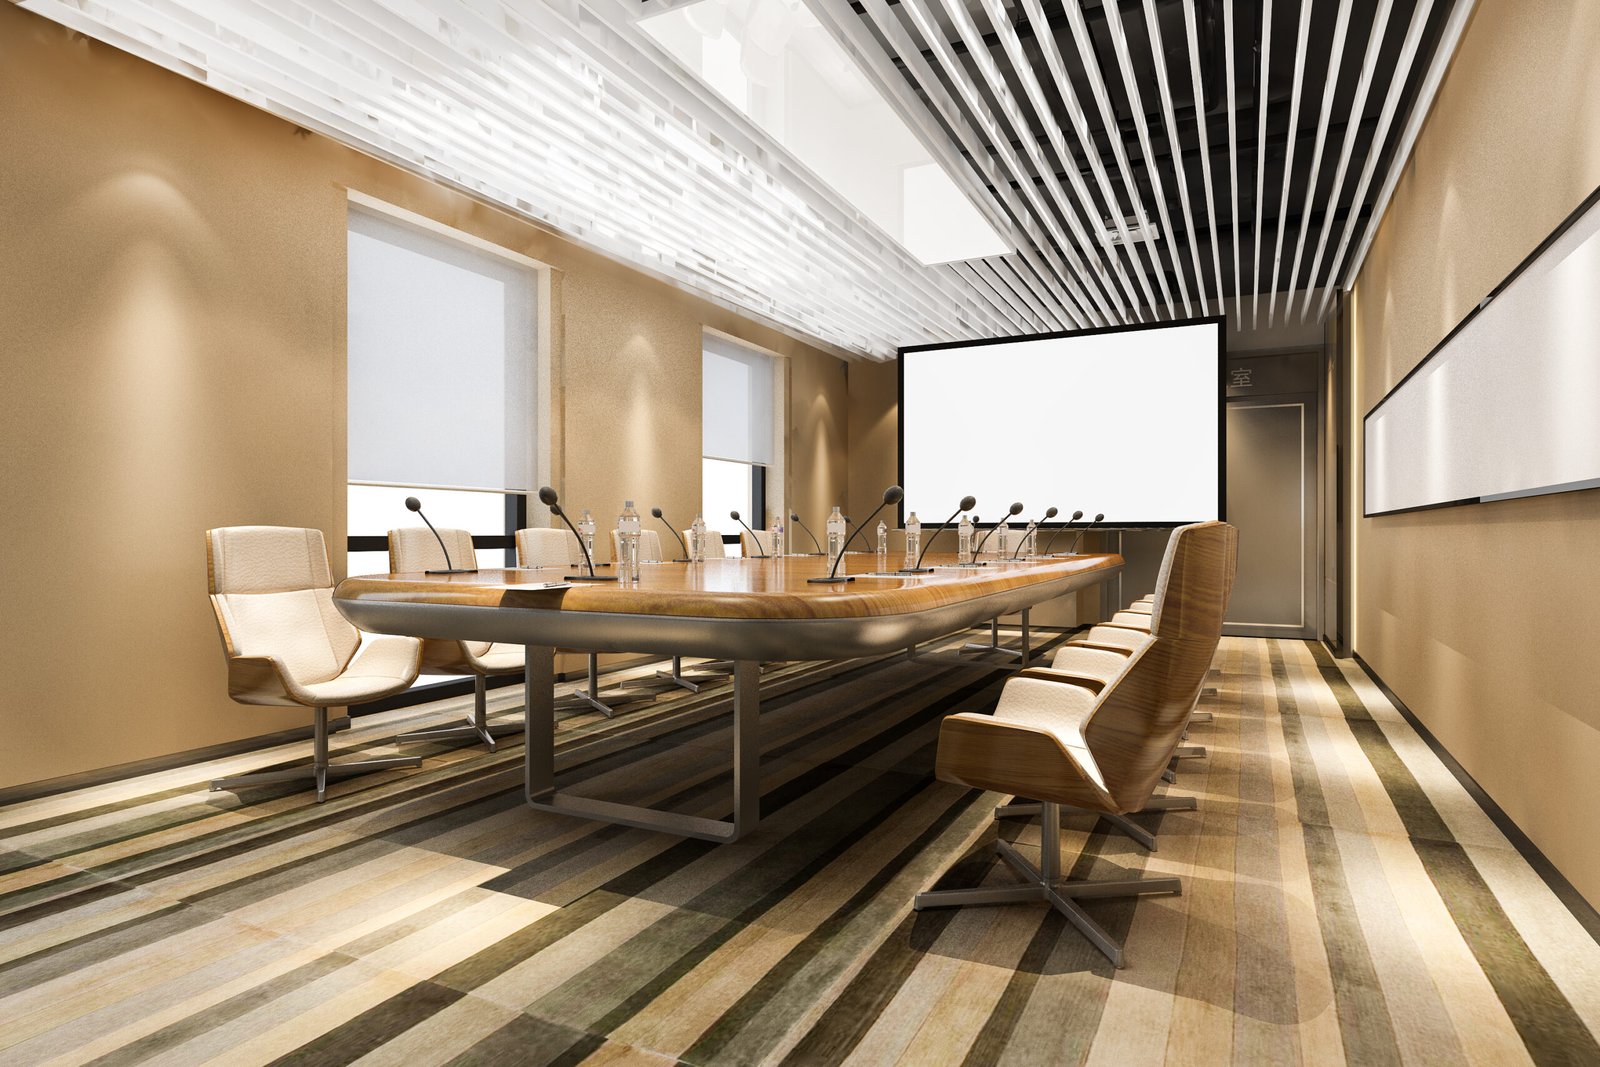
Meeting Rooms and Conference Room Fit-Out

Meeting rooms need to support presentations, discussions, collaboration and confidential conversations. Their layout should reflect how your team works and how often the space will be used.

We can plan meeting-room layouts, partitions, furniture, lighting, finishes and coordination requirements for presentation or conferencing equipment.

Office Renovation and Refurbishment

An existing office may need a refresh because of business growth, a change in branding, outdated finishes or a revised working arrangement.

Our office refurbishment solutions can include layout changes, partition modifications, flooring and ceiling upgrades, lighting improvements, joinery and interior finishing, depending on the agreed scope.

We assess the existing space and requirements before defining the work needed to modernise your workplace.

Explore our Renovation service

Turnkey delivery

Turnkey Office Fit Out Contractors in Dubai

Managing multiple designers, suppliers and contractors can make an office project difficult to coordinate. A turnkey approach aims to bring the required design and execution activities together under a clearly defined project scope.

SLM Interiors can discuss an integrated office fit-out solution covering the applicable stages of your project, from initial planning and design development to fit-out execution and final handover.

A typical project may involve:

  1. 01

    Initial consultation

    Discuss your business needs, site conditions, preferred design, budget and target completion date.

  2. 02

    Site assessment and planning

    Review the existing premises, dimensions, building constraints and proposed layout.

  3. 03

    Design development

    Prepare the design direction, material selections and drawings required for the agreed scope.

  4. 04

    Technical coordination and approvals

    Identify applicable building management, landlord, developer and authority requirements. Approval responsibilities are confirmed before work begins.

  5. 05

    Fit-out execution

    Coordinate the agreed construction, partitions, flooring, ceilings, joinery, lighting and other included works.

  6. 06

    Quality checks and handover

    Review the completed scope, address identified snags and confirm the handover requirements.

The exact sequence, responsibilities, approvals and programme depend on the property, project size and contract.

Open-plan office with white workstations, task chairs and full-height glazing

Who we work with

Office Fit-Out Solutions for Different Business Types

  • Corporate Office Fit-Out

    Corporate offices require a professional environment that supports daily operations, team collaboration and client meetings. Layouts can include workstations, executive offices, meeting rooms, reception areas and employee facilities.

  • Startup and Small Office Fit-Out

    A startup office should make efficient use of its available space while allowing for practical day-to-day operations. Space planning can help balance workstations, storage, meeting areas and future flexibility within the available budget.

  • Executive Office Fit-Out

    Executive offices may require private work areas, integrated storage, meeting facilities and carefully selected materials. The design should reflect the organisation's identity while meeting the functional needs of the occupant.

  • Office Fit-Out for Commercial Tenants

    Businesses moving into a leased commercial unit may need to adapt the existing layout to their operational needs. The proposed design and construction scope should account for lease conditions, landlord guidelines, building services and applicable approvals.

  • Office Refurbishment and Modernisation

    For businesses remaining in their existing premises, refurbishment can update finishes, improve the use of space and align the workplace with a new brand or working model. The extent of work depends on the existing condition of the office.

Why SLM Interiors

Why Choose SLM Interiors for Office Fit-Out in Dubai?

Choosing an office fit-out contractor involves more than comparing design concepts. Businesses should also consider project coordination, material suitability, scope clarity, communication and the practical requirements of the site.

SLM Interiors approaches office fit-out projects with attention to the following priorities:

  • Design Tailored to Your Business

    We consider how your team works, how visitors use the space and what your business wants the office to communicate. The design should respond to those needs rather than follow a one-size-fits-all layout.

  • Functional Space Planning

    A practical office layout considers circulation, privacy, workstation arrangements, meeting areas, storage and access to essential facilities.

  • Coordinated Fit-Out Execution

    The work sequence and coordination requirements should be established before construction begins. Clear responsibilities help align the different elements of the fit-out with the approved design and agreed scope.

  • Material and Finish Selection

    Office finishes should balance appearance, durability, maintenance and cost. Material recommendations should be suitable for the intended application and the conditions of the premises.

  • Clear Project Scope and Quotation

    A detailed quotation should identify the included work, specified materials, exclusions, provisional items where applicable and any relevant approval or third-party costs. This helps you compare proposals on a like-for-like basis.

  • Attention to Finishing Details

    Finishing quality affects the final appearance and usability of a workspace. Snagging and handover checks should form part of the agreed completion process.

Across Dubai

Office Fit-Out Projects Across Dubai

SLM Interiors works with clients to develop interior solutions for commercial spaces in Dubai. The suitability and scope of each office project depend on the premises, building requirements and client brief.

If your office is in one of these business districts, or another Dubai business district, we can discuss your location and project requirements.

  • Business Bay
  • DIFC
  • Downtown Dubai
  • Dubai Marina
  • Jumeirah Lakes Towers (JLT)
  • Dubai Internet City

Before starting work, the project team should confirm site access, landlord or building management requirements, permitted working hours and any applicable approvals.

Budgeting

How Much Does Office Fit-Out Cost in Dubai?

The cost of an office fit-out in Dubai depends on the size and condition of the premises, design complexity, materials, furniture requirements, building services and the amount of construction involved.

For an accurate quotation, share the approximate office area, location, existing layout, preferred finish level, required services and target completion date with SLM Interiors.

We recommend requesting a clearly itemised proposal so you can understand the scope and compare quotations fairly. An exact cost or completion period should be confirmed only after reviewing the project requirements.

Key cost factors include:

Office size
The total area and layout influence the quantity of materials and labour required.
Existing condition
A ready-to-use office may need less work than a shell-and-core or heavily modified space.
Design specification
Standard finishes and bespoke premium finishes have different cost implications.
Partitions and joinery
Glass partitions, custom cabinetry and specialist detailing affect the project budget.
MEP and electrical requirements
Changes to air-conditioning, electrical systems, plumbing or other services may add scope.
Furniture and technology
Workstations, meeting-room furniture, data infrastructure and audiovisual equipment affect the overall investment.
Approvals and building requirements
Applicable fees, documentation and site restrictions must be assessed for the specific premises.

FAQs

Frequently Asked Questions About Office Fit-Out in Dubai

Have a question that isn’t answered here? Call +971 4 267 7723 or email info@slminteriorsdxb.com.

What does an office fit-out company in Dubai do?

An office fit-out company helps transform a commercial space into a functional workplace. Depending on the agreed scope, services may include office design, space planning, partitions, flooring, ceilings, lighting, joinery, furniture coordination, building-services coordination and final finishing.

How do I choose the right office fit-out contractors in Dubai?

Review relevant completed projects, the contractor's experience with similar spaces, the proposed scope, material specifications, project schedule, approval responsibilities, communication process and quotation details. Confirm the contractor's relevant licensing and the requirements for your specific premises before appointing them.

How much does an office fit-out cost in Dubai?

There is no single price that applies to every office. Costs depend on the floor area, existing site condition, finish specifications, partitions, furniture, building-services work and approval requirements. A site assessment and a clearly defined scope are the best starting points for an accurate quotation.

How long does an office fit-out take in Dubai?

The timeline depends on the office size, design complexity, material lead times, approval requirements, site access and construction scope. A small refurbishment may require a different programme from a complete office fit-out. A realistic schedule should be provided after assessing the project.

Do office fit-out projects require approvals in Dubai?

Many commercial fit-out projects require approvals or no-objection clearances, depending on the building, landlord, developer, free zone and nature of the proposed work. Requirements may also apply to fire and life safety, mechanical systems and electrical modifications. Confirm the applicable approval route before commencing work.

Can I renovate an existing office without changing the entire layout?

Yes. Depending on the existing condition and your objectives, an office refurbishment can focus on selected improvements such as flooring, lighting, partitions, furniture, reception areas, paint finishes or custom joinery. Structural and building-services changes may require additional technical review or approvals.

What should I provide when requesting an office fit-out quotation?

If available, provide the office location, approximate floor area, existing floor plan, photographs, desired layout, preferred materials, furniture requirements, expected start date and budget range. These details help the contractor assess the scope and identify questions that need to be resolved before pricing.

Does SLM Interiors provide turnkey office fit-out solutions in Dubai?

SLM Interiors offers office fit-out services and can discuss an integrated solution based on your project requirements. The specific services included, such as design, approvals coordination, construction, joinery, furniture and building-services work, should be confirmed in the project proposal.

Can an office fit-out be customised to match my company branding?

Yes. An office design can incorporate your brand colours, reception signage, materials, lighting, furniture and other visual elements. The final specification should balance brand consistency with usability, maintenance and the functional requirements of the workplace.

How can I get started with SLM Interiors?

Contact SLM Interiors through our enquiry form. Share your office location, approximate area, project type and preferred timeline. The team can review your requirements and discuss the next steps for assessment and quotation.

Start your project

Plan Your Office Fit-Out in Dubai with SLM Interiors

Your office should support your people, reflect your brand and make everyday work easier. Whether you are planning a new office, upgrading an existing workspace or fitting out a commercial unit, the right planning can help bring your requirements together into a cohesive interior solution.

Speak to SLM Interiors about your office fit-out project in Dubai. Share your requirements to discuss the design approach, scope of work, material options and next steps for your project.

Hours
Monday – Saturday, 8 am to 6 pm
Studio
Dubai Investment Park 2, Plot No. 217, Dubai, UAE